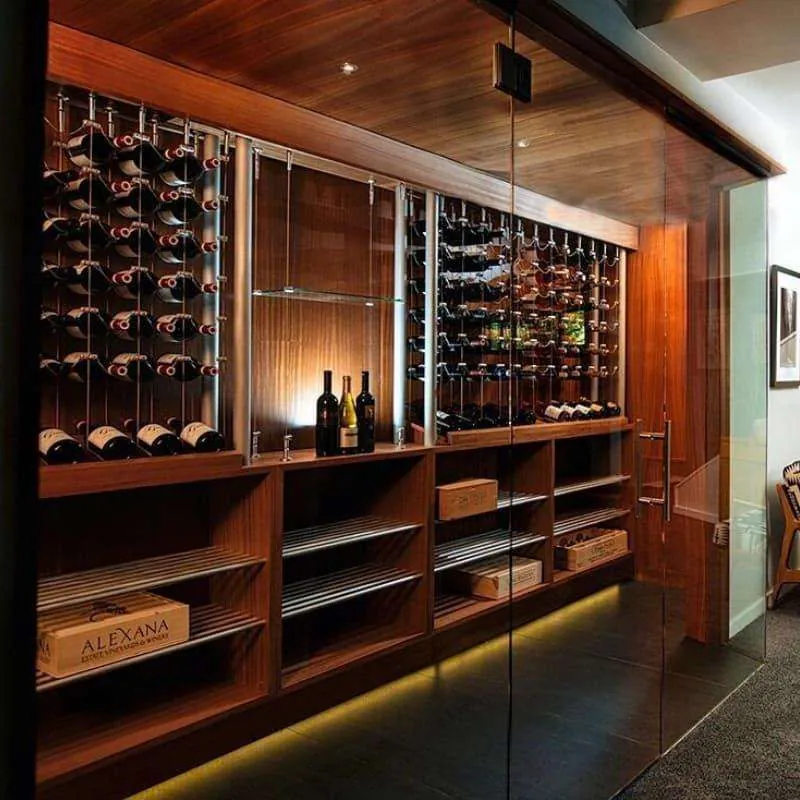
Wine Cellar Construction: From Sketch to Finished Cellar
The wine cellar construction process — site survey, cooling design, fabrication, installation and finishing — and what it takes to build a walk-in cellar.
1. Survey and design
It starts with the room: dimensions, insulation, existing climate and access. The manufacturer translates this into a CAD layout — racking, cooling unit position, door swing and lighting — and a fixed quotation.
2. Cooling and environment engineering
A walk-in cellar needs a correctly sized split or ducted cooling system plus vapor barrier and insulation. Getting this wrong ruins both wine and equipment, so the cooling design is always part of the engineering, not an afterthought.
3. Fabrication and delivery
Stainless steel frames, wood shelves, glass doors and lighting are fabricated in our 6,600 m² factory, film-protected and shipped in modular panels that assemble on site — typically within 15 days for standard projects.
4. Installation and commissioning
Panels assemble, joints seal, cooling starts and the room is tested for temperature stability and humidity before handover. You get a cellar that holds its numbers from day one.
Share your room size and bottle target for a free design and quotation.
Read more
- Wine Cellar Temperature & Humidity: The Standards Every Collector Should Know
- Commercial Wine Compressor Noise Level Standards & Acoustic Engineering Guide | ROYAL METAL
- Stainless Steel Wine Room Ventilation Requirements & HVAC Guide | ROYAL METAL
- Hotel Wine Room Shop Drawing Submission Checklist for Contractors | ROYAL METAL
- Custom Stainless Steel Wine Cabinet Shipping Packaging & Logistics Guide | ROYAL METAL
- 15. Blog 1: 304 vs 316 Stainless Steel (/articles/stainless-steel-grade-304-vs-316-wine-cabinets) | ROYAL METAL
Related products
- Stainless Steel Wine Cellar 200 Bottles, Solid Wood with Cooling
- Stainless Steel Wine Cellar 1200 Bottles, Large Capacity
- Wooden Wine Cellar for 1200 Bottles, Custom Solid Wood Furniture
ROYAL METAL
Custom stainless steel wine cellars, cabinets, racks, cigar humidors and display showcases — designed, fabricated and installed by Guangdong Jiushiku since 2009.
ROYAL METAL (JIUSHIKU) — Custom Wine Cellar & Cabinet Manufacturer
Products
Company & Engineering
Contact
- Kenny — Sales Manager
- +86 13925450033
- +86 757 63306333
- +86 13925450033
- kenny@viphonya.com
- Foshan, Guangdong, China
CE Certified
© 2026 Guangdong Jiushiku · www.rmroyalmetal.com
Guangdong Jiushiku Wine Cellar Engineering Co., Ltd.